
Insulation
Profiles, glazing and junctions are configured to improve thermal and acoustic protection.
Elche · Alicante · Province
01Bespoke frames and glazing
More space for more of the year
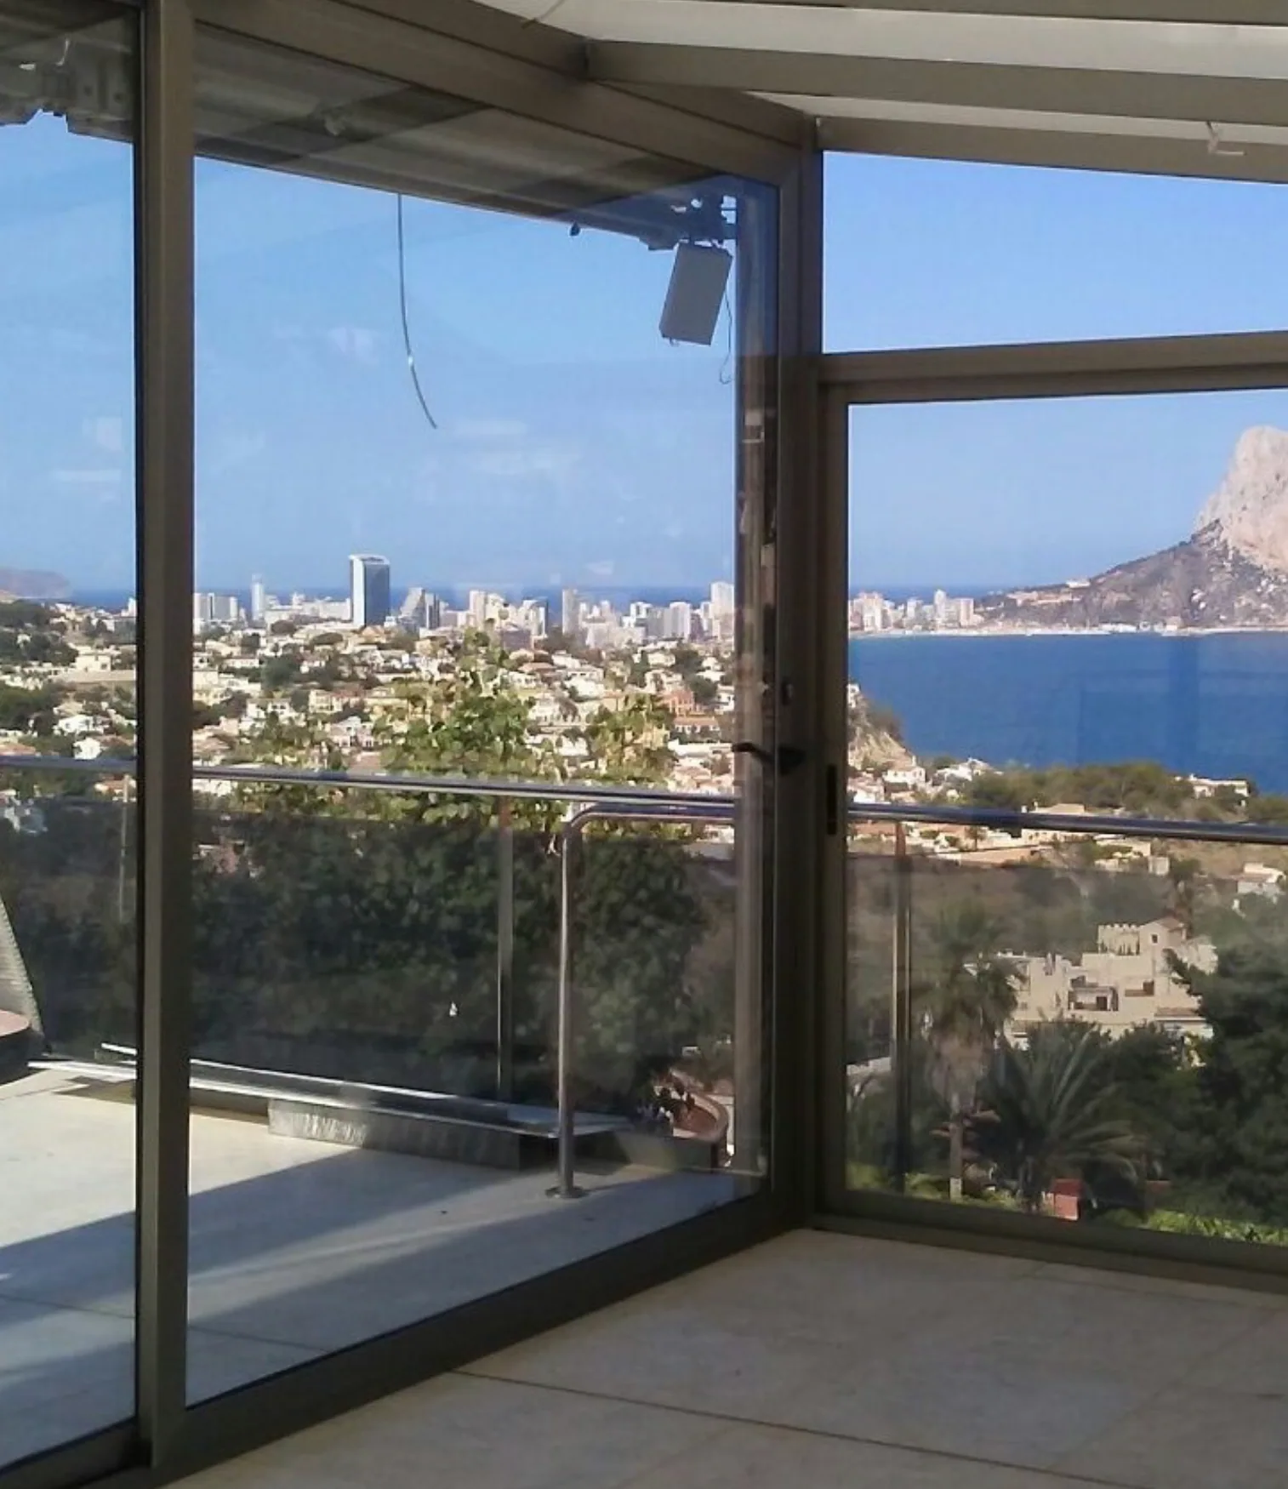
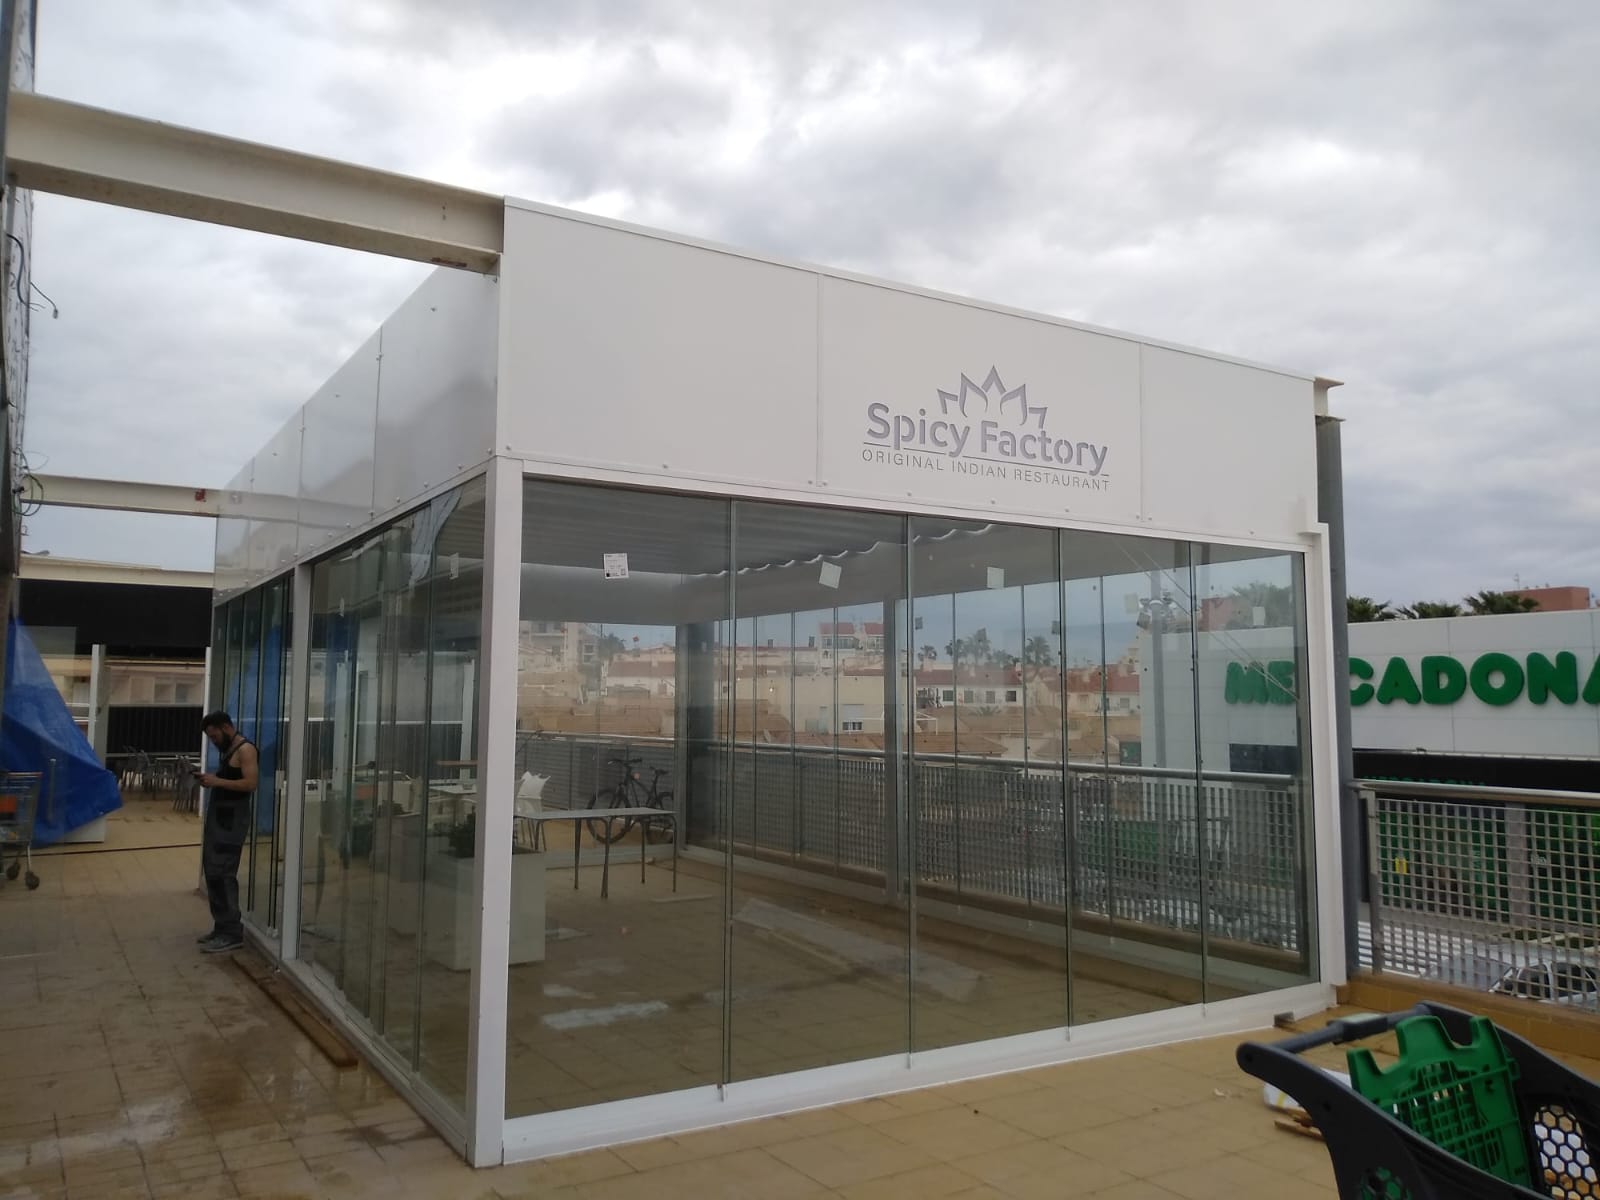
When cold, wind or heat makes a terrace or porch uncomfortable, an enclosure can help you use it for more months. Aluminium profiles and glazing are designed to integrate with homes and business premises.
We study dimensions, orientation, access and exposure to define the frames, glazing and openings. This solution uses aluminium profiles, unlike glass curtains with no vertical mullions.
Explore frameless glass curtains
See how it works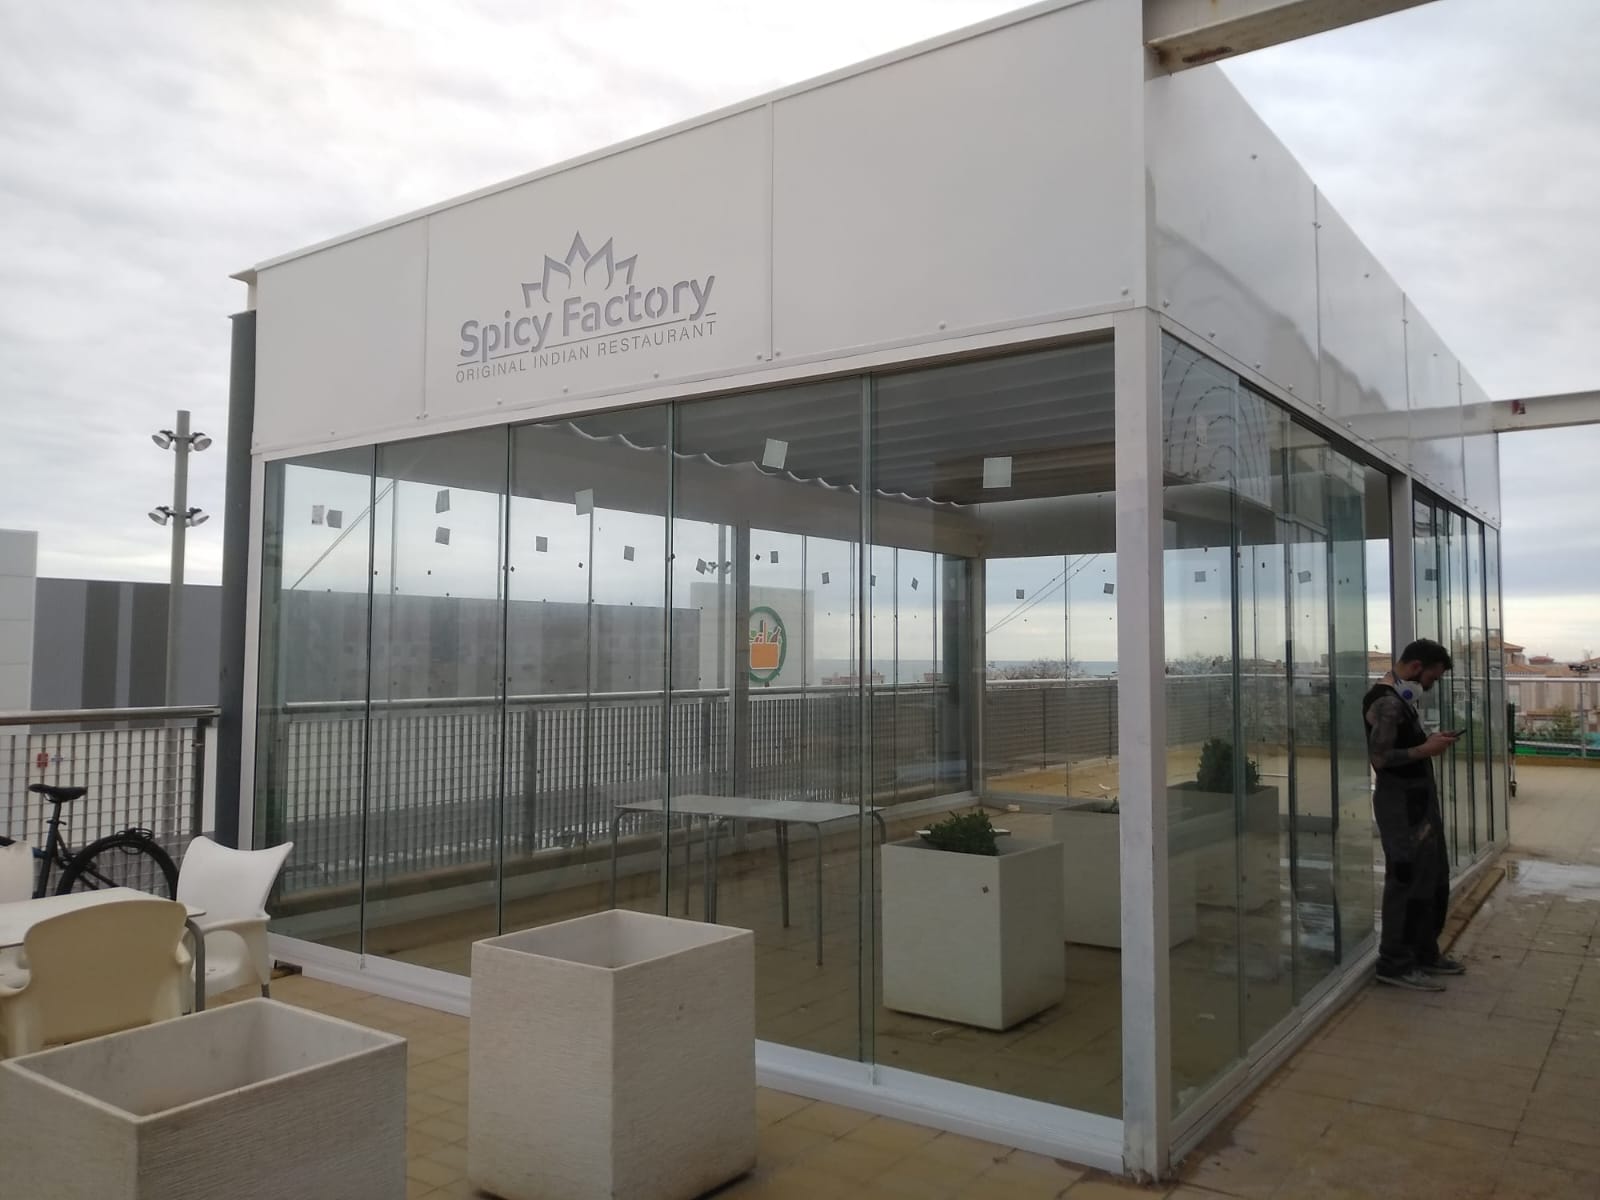
How it works
A room that was not there before
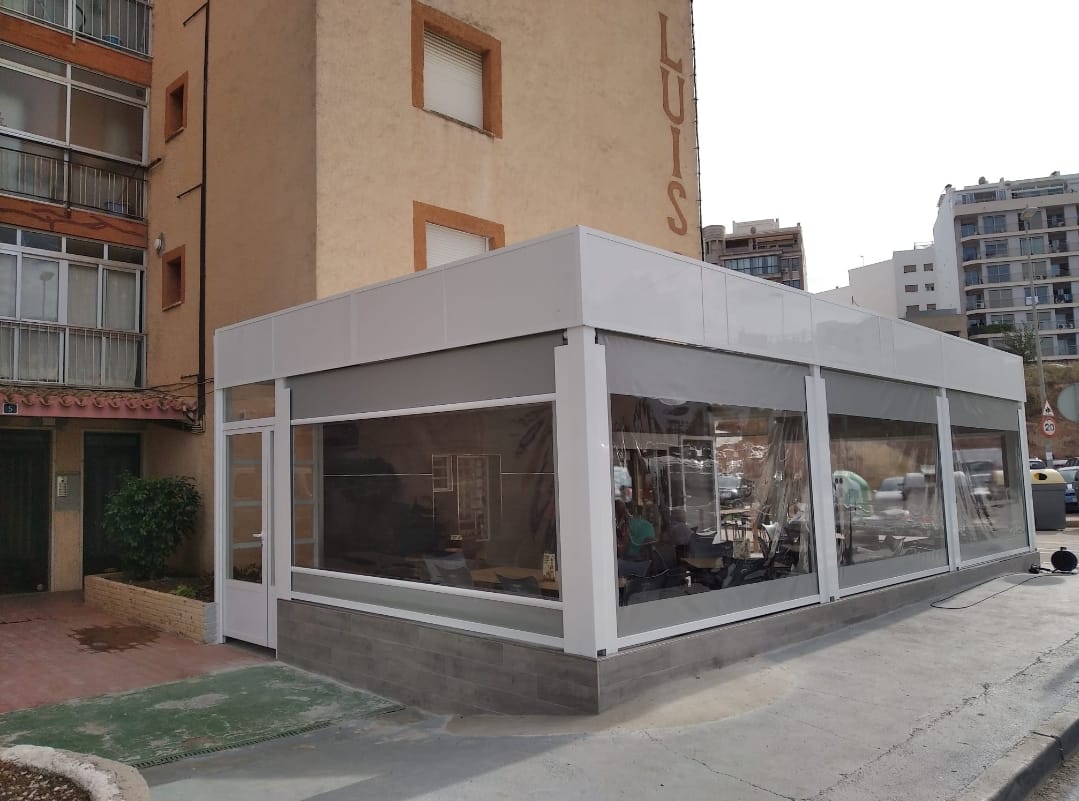
An enclosure turns an exposed area into a more protected, usable space. Structure, glass, roof and finishes are designed as a single intervention.
Real installations
Enclosures for homes, terraces and commercial spaces of different sizes and needs.
Frequently asked questions
We help you choose the structure, glass, openings and finishes to suit the actual project conditions.
It protects the space from the outdoors and improves thermal and acoustic comfort. Results depend on profiles, glazing, junctions and the complete configuration.
Yes. Fixed panels can be combined with sliding or hinged leaves to provide access, ventilation and circulation.
Yes. We study the frame finish and details to coordinate with the existing joinery and architecture.
Yes. We design enclosures for terraces, porches, extensions and commercial spaces, adapted to use and exposure.
If the space has no roof, we study the roofing and its junctions as part of the same project.
Let’s start with your space
Send us a photo and approximate measurements. We review the structure, openings and exposure before preparing a proposal.