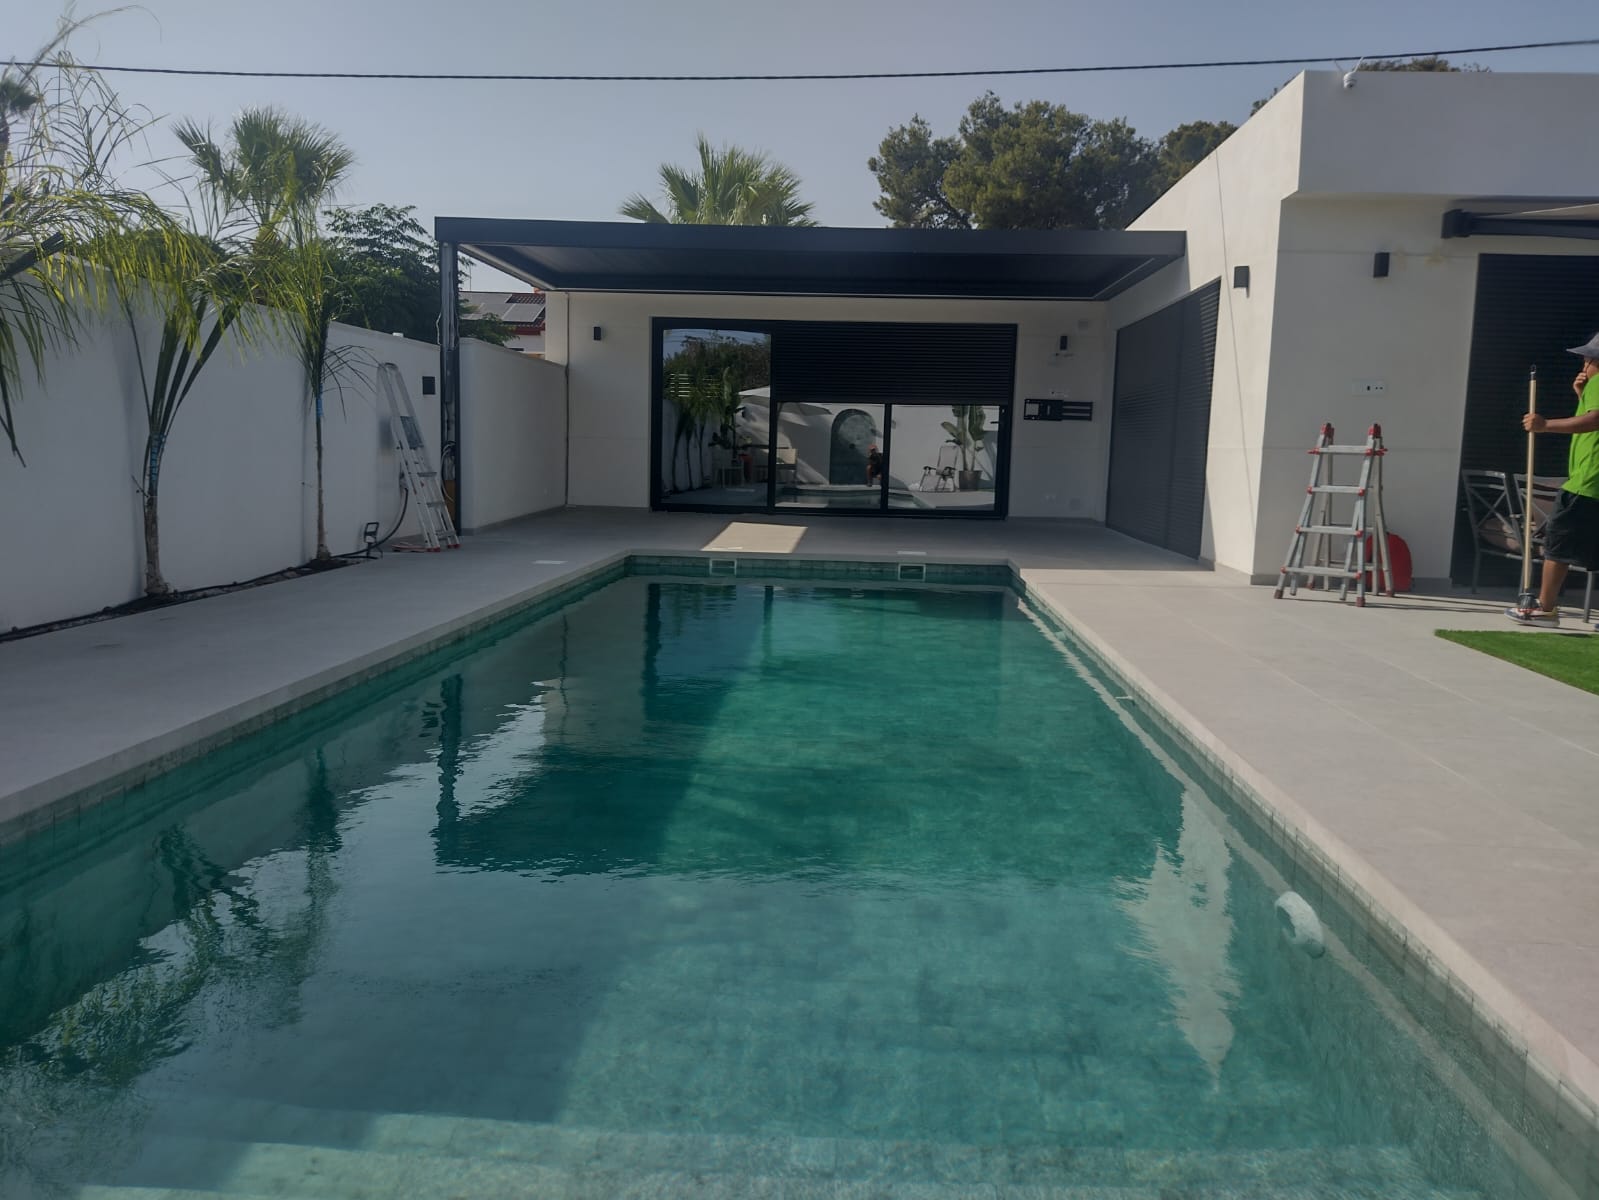
Use
A home terrace, dining area and commercial space have different enclosure needs.
Elche · Alicante · Province
We enclose terraces, porches and commercial spaces for greater comfort while preserving light and a connection to the outdoors.
Find your solution02families for different ways of enclosing
More usable space
A good enclosure protects your terrace while keeping it connected to your home or business.
We study the structure, openings, exposure and use to balance transparency, protection and integration. Then we define the profiles, glazing, roof and finishing details.
How we define your projectEnclosure families
Aluminium combines profiles and glazing to suit the project. Glass curtains preserve views with no visible vertical frames and flexible opening. We choose according to the protection you need and how you want to open the space.
 Aluminium enclosuresBespoke profiles, glazing and openings protect the space and improve comfort while integrating with the architecture.Ideal forPorches, terraces, extensions and commercial spaces requiring a more complete enclosure.Explore: Aluminium enclosures
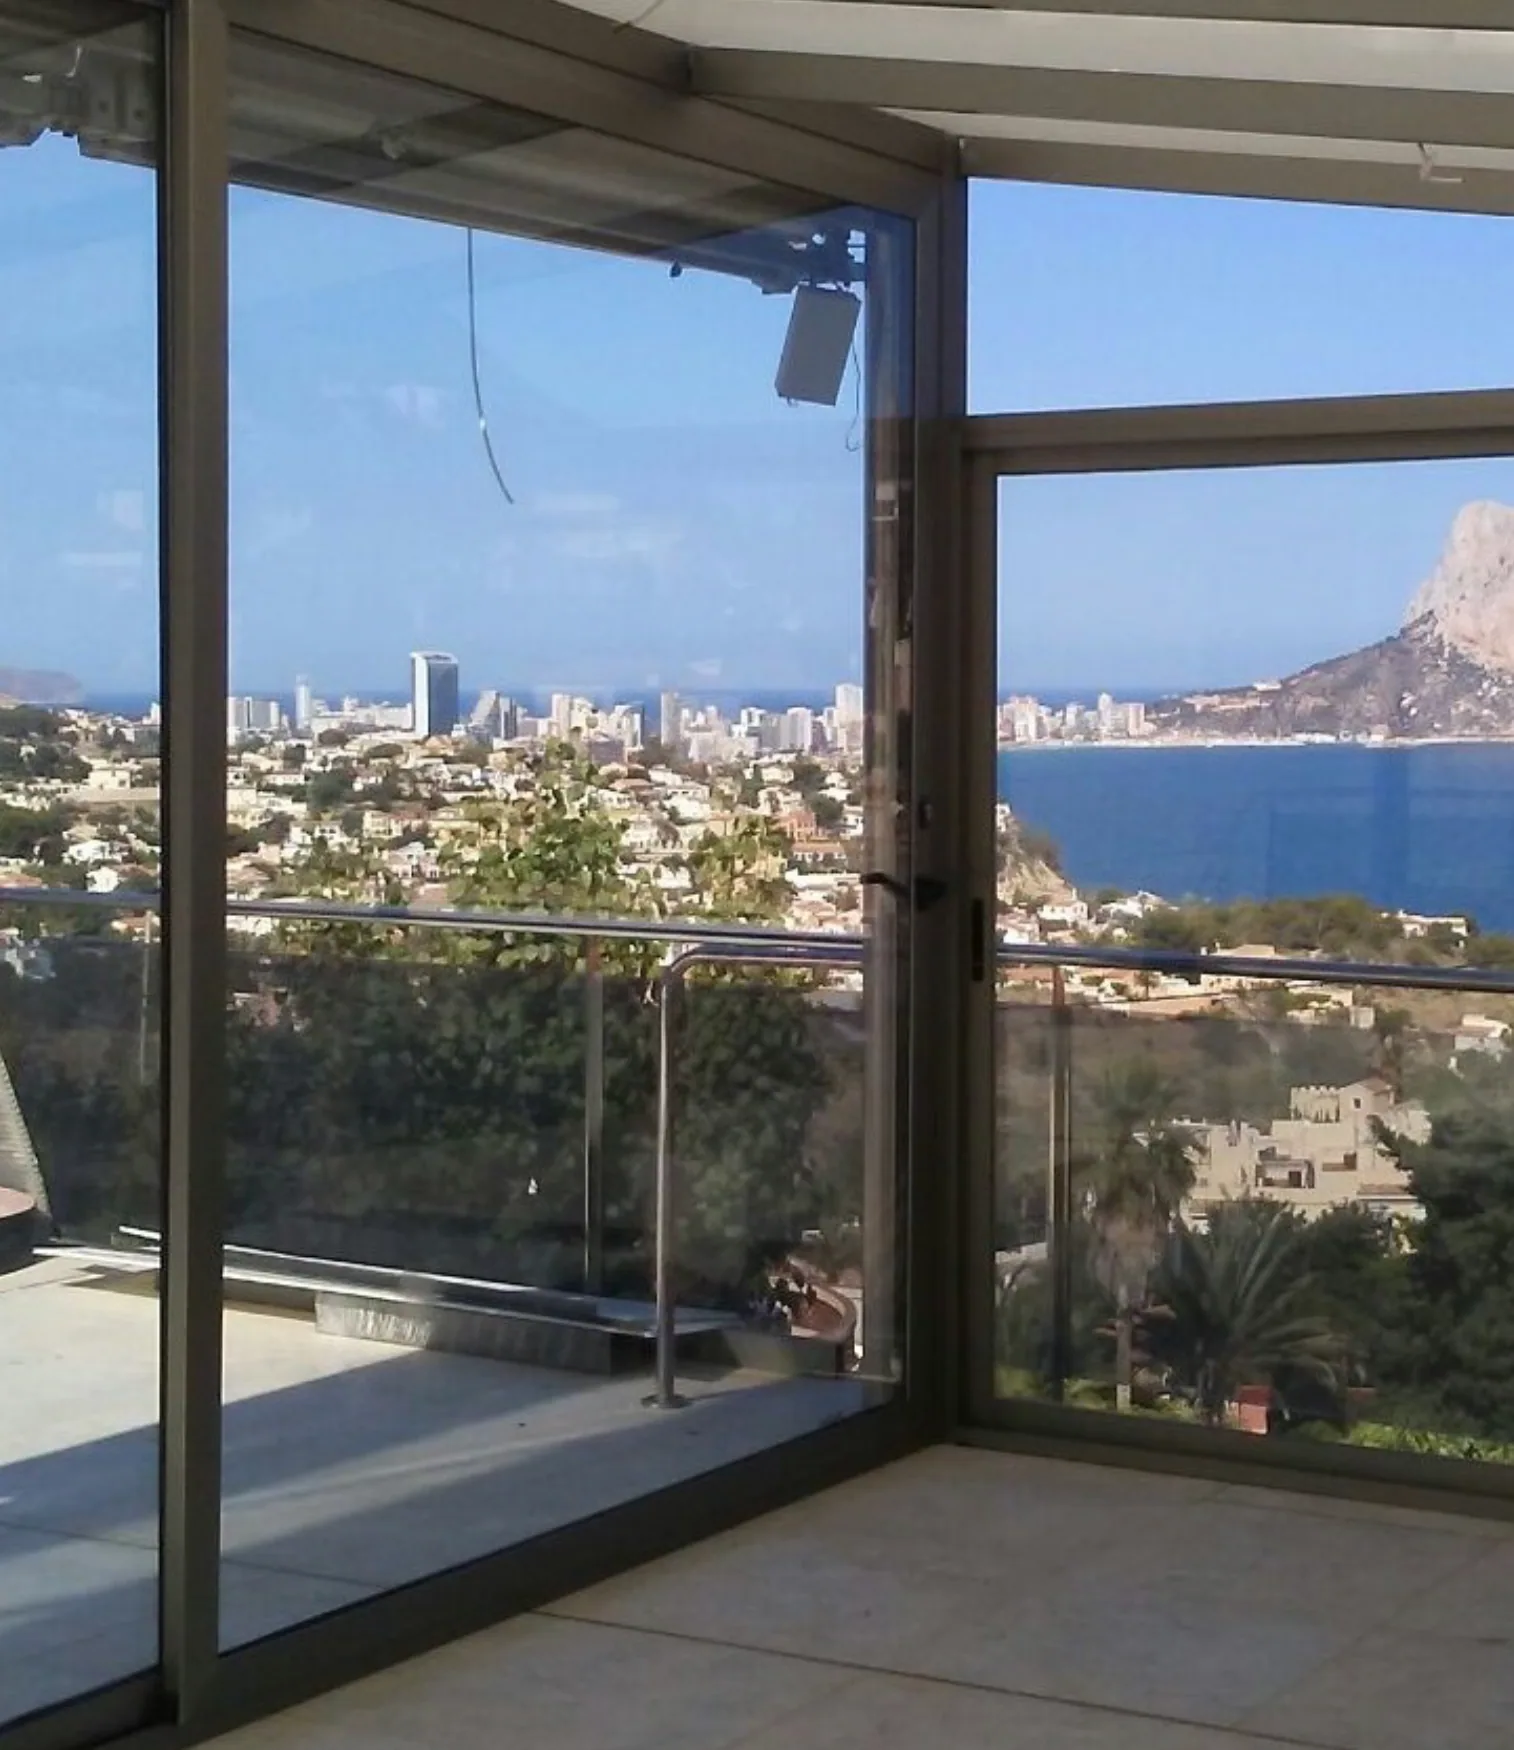
 Glass curtainsGlass panels with no visible vertical frames enclose a terrace while preserving daylight and uninterrupted views.Ideal forBalconies, porches and terraces where transparency and flexible opening come first.Explore: Glass curtains
The complete system
An enclosure works when every panel, profile and junction responds to the way the space is used.
We define how panels slide, fold or swing so they do not obstruct walkways or furniture.
Glass curtains use 10 or 12 mm toughened safety glass, depending on the configuration.
Section, colour and visual presence are chosen to suit the façade and intended use.
Roof, supports, drainage and finishes are studied as parts of the same enclosure.
Getting it right
A home terrace, dining area and commercial space have different enclosure needs.
Access position, panel stacking space and how much of the front you want to open.
Wind, rain, orientation and differences in level determine profiles, glazing and fixings.
An existing structure or a new roof, including sandwich panels where appropriate.
When you need a roof too
If the space has no roof, we can study a fixed sandwich-panel solution. It forms part of the project rather than a third enclosure family.
Let’s start with your space
Send us a photo and approximate measurements. We review openings, roofing and exposure to guide you before preparing a proposal.